The short answer
Re-roofing a Queenslander usually means stripping the old corrugated iron, checking the battens and tie-down, and laying new corrugated steel. If the house is in Brisbane City Plan’s Traditional building character or pre-1911 overlay, the code asks for roof materials and roof forms that match the pre-1947 houses in the street, and Council’s severe-weather fact sheet says external repairs with different materials “may require” a development application there. Check your property on City Plan online, then ask Brisbane City Council or a building certifier before you sign a contract.
Replacing a Queenslander’s corrugated iron roof
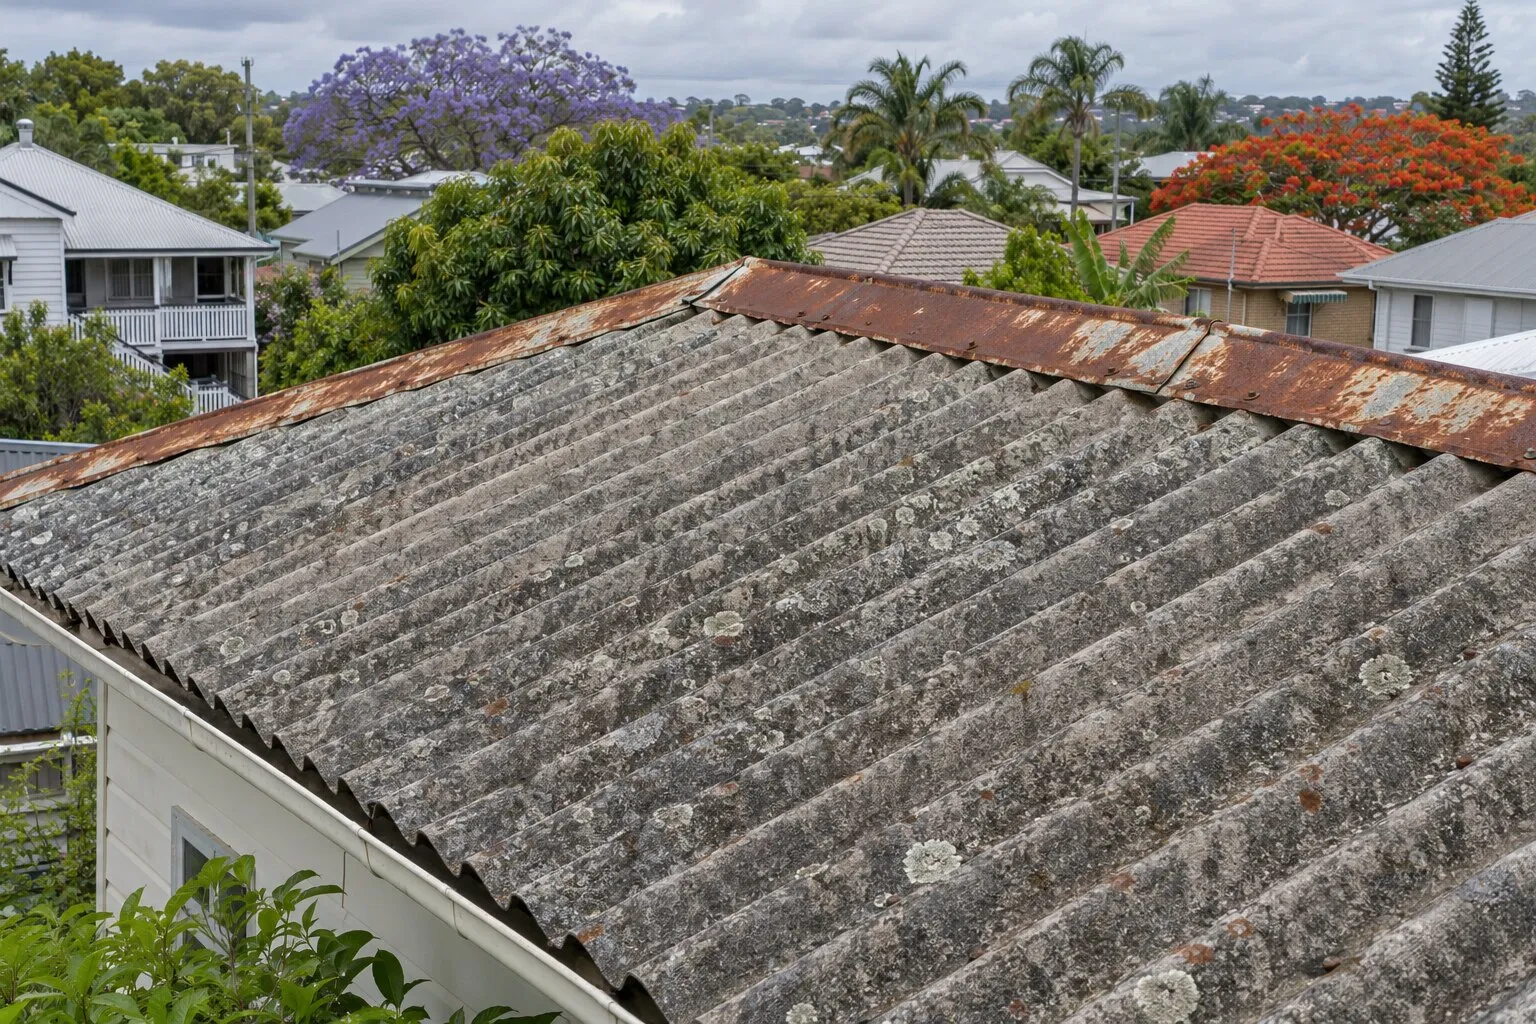
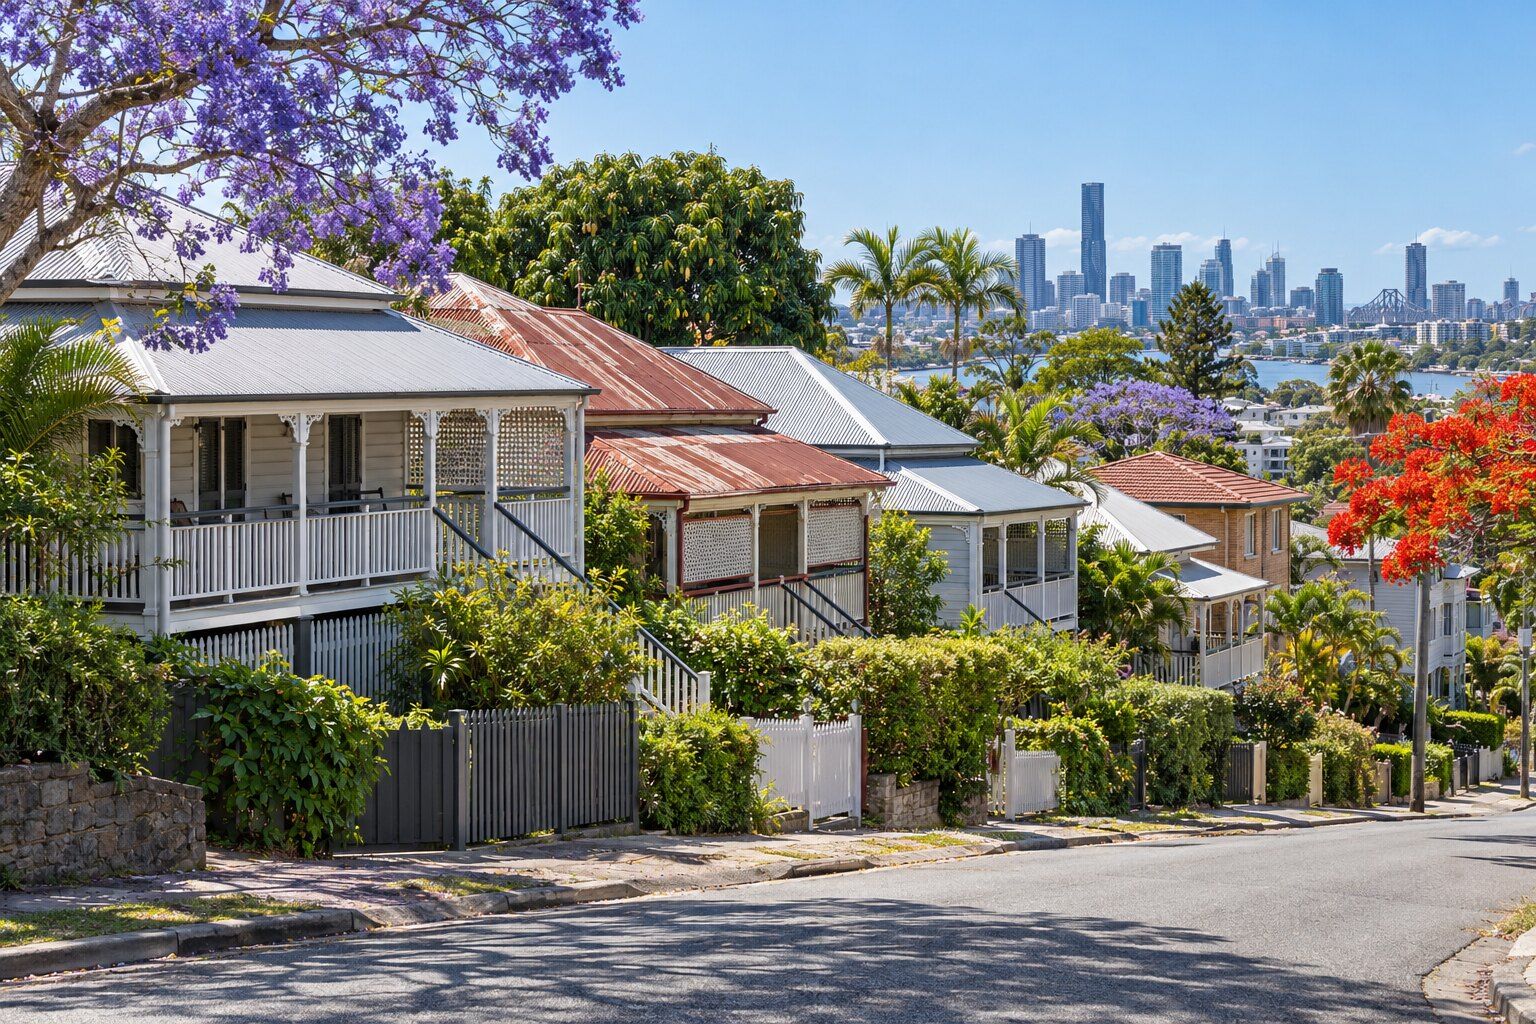
A Queenslander’s roof is traditionally corrugated iron. When the sheets are rusting through at the laps, the fixings and the gutter line across most of the roof, a re-roof replaces the whole covering rather than patching it.
What a Queenslander re-roof involves
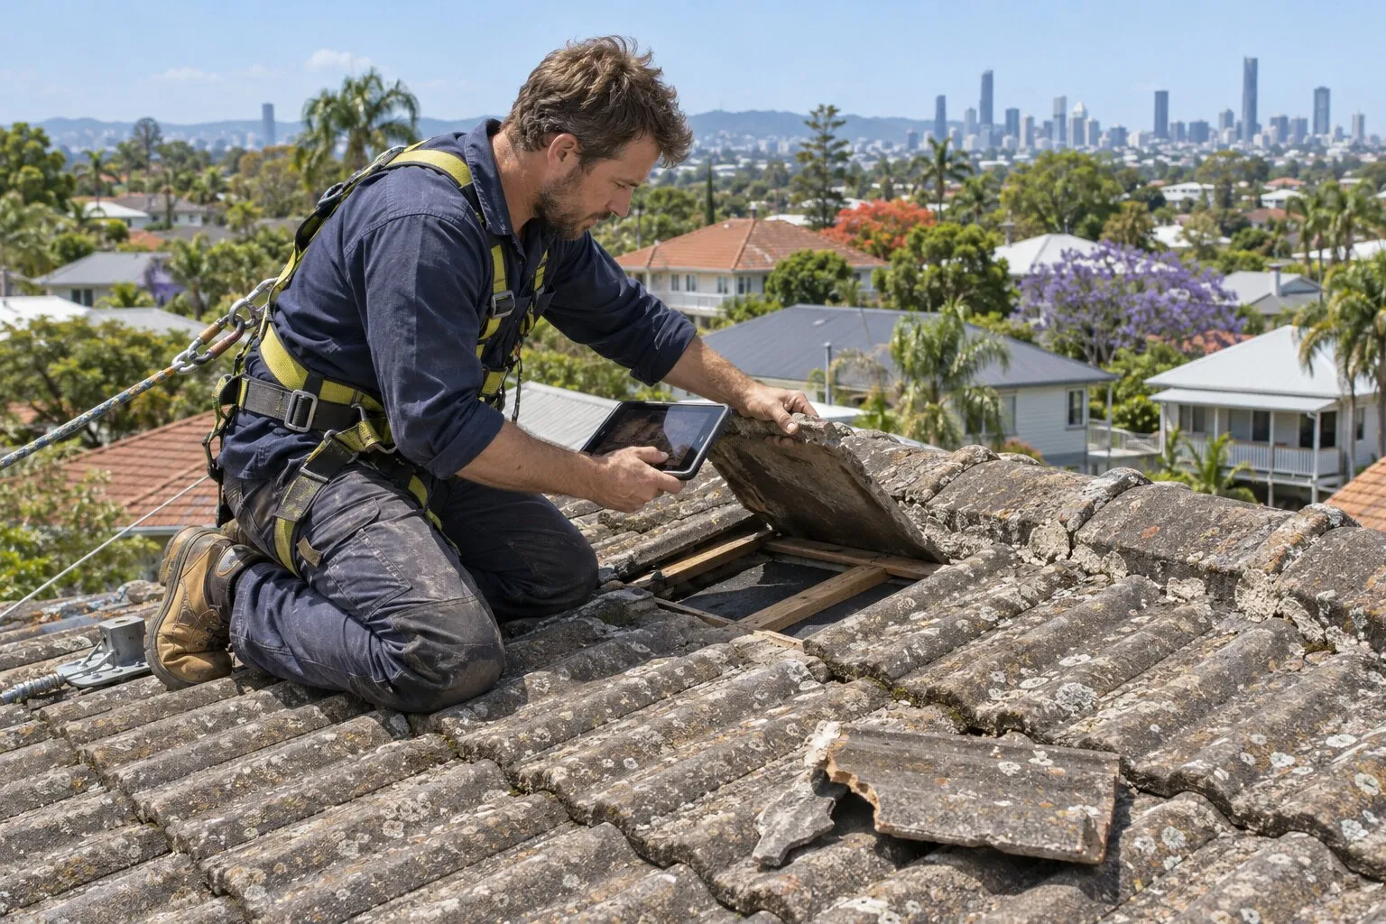
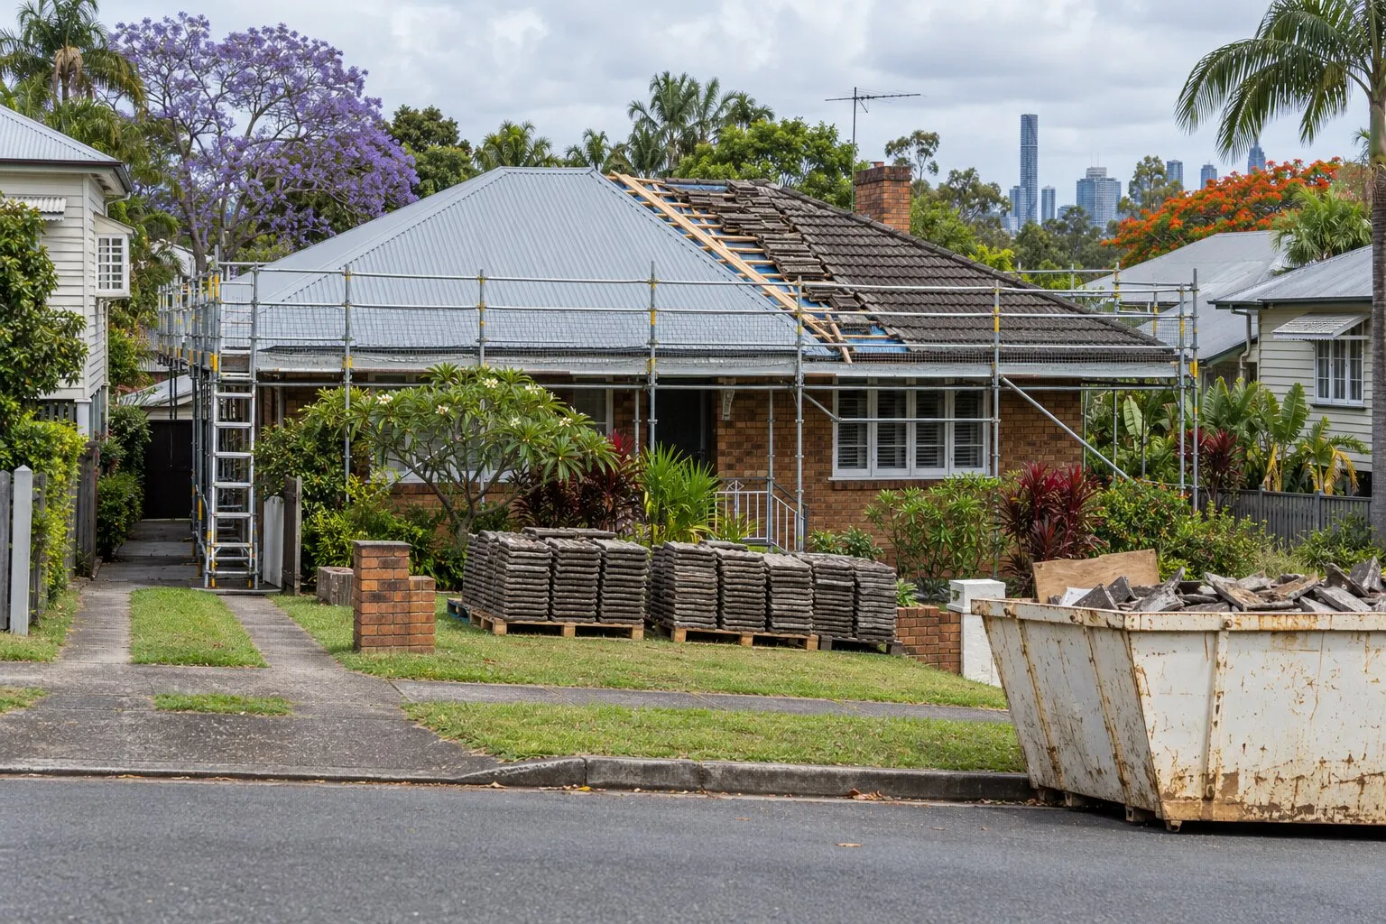
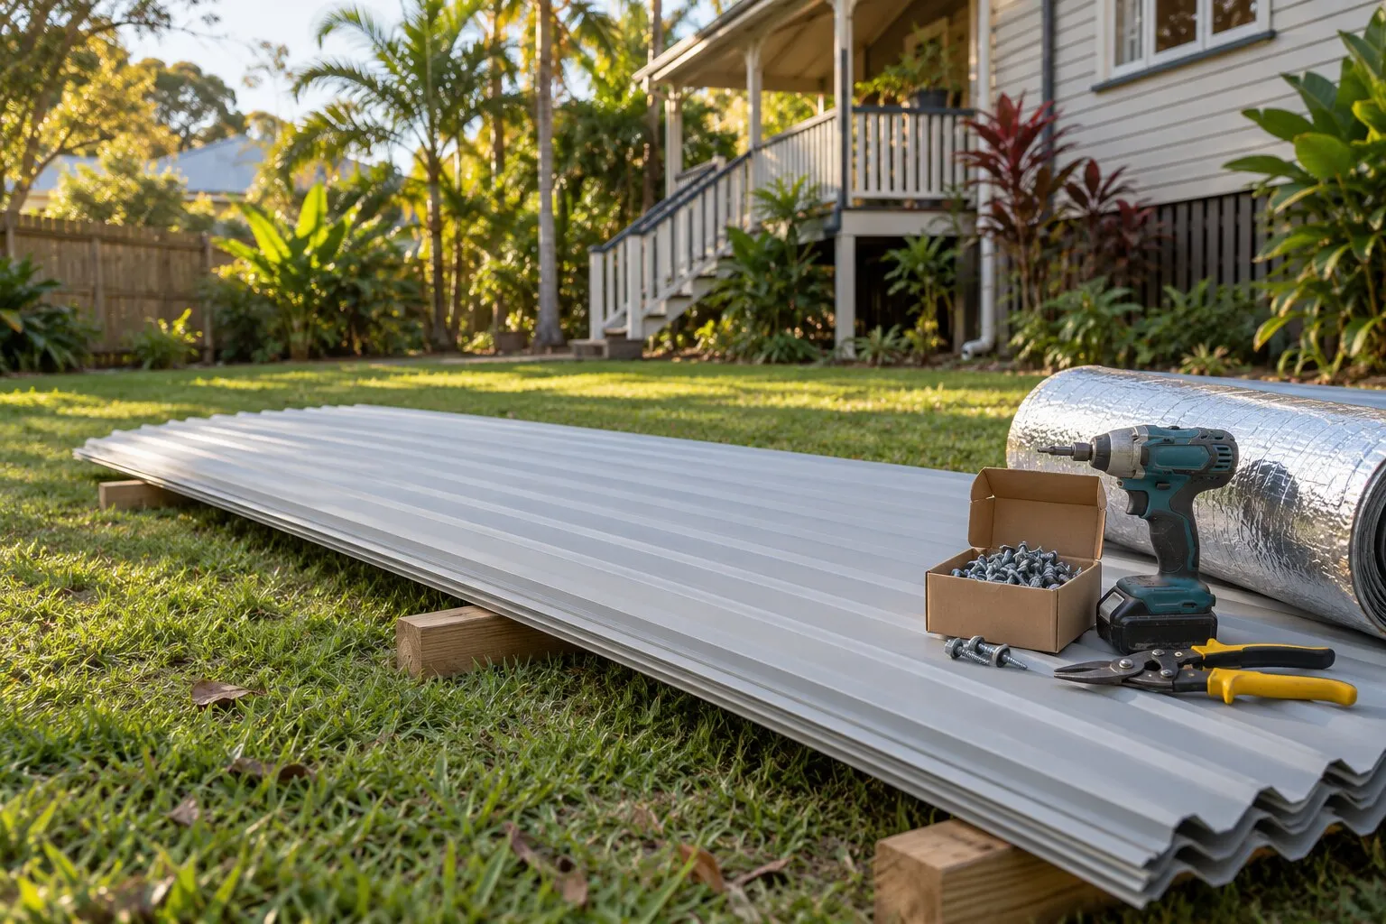
The roofer strips the old sheets, ridge capping and flashings, then checks the battens and the roof timbers while they’re exposed. Rotten or undersized battens are replaced, sarking or an insulation blanket goes on if it’s in the scope, and new corrugated sheets are screwed down with new ridge capping, flashings and, often, new gutters. Ask for the tie-down of the roof framing to be checked in the same visit: the re-roofing approval guide explains why.
Highset houses, verandahs and bullnose roofs
A highset Queenslander puts the eaves well above ground level, so scaffolding or edge protection is part of the job. Verandahs often have their own lower roof, sometimes a curved bullnose sheet, with separate flashings where it meets the main roof. Gablets, finials and roof vents are part of the look, so ask how each will be refitted or replaced.
The Traditional building character overlay and the pre-1911 overlay
Brisbane City Plan 2014 maps older houses into overlays that add rules on top of the zone. Brisbane City Council says character properties “primarily include buildings built before the end of 1946, with special considerations for buildings built before 1911.”
- Traditional building character (TBC) overlay: Council says it’s “intended to maintain the traditional, pre-1947 streetscape and is limited to the cohesive and visual qualities of the street.” Its design code wants development to reflect “the traditional character and traditional building character through compatible form, scale, materials and detailing”.
- Pre-1911 building overlay: “Houses built before 1911 are to be retained.” The code says partial demolition must not lose “an integral component such as roof shape and pitch or verandahs”.
- Heritage overlay: local heritage places have their own rules. Council’s General Exemption Certificate lists “roof repairs and replacement” among eligible works, with “Strict conditions” on how they’re done.
A house can sit in more than one overlay. Council’s heritage and character properties page explains each one.
What the Traditional building character code says about roofs
The roof provisions are in the design code (8.2.22) and the policy that explains it (SC6.30), quoted here from City Plan version 37, in effect from 18 September 2026. The policy describes the inner north’s older streets: “a unifying theme of painted timber walls and corrugated steel and terracotta tile roofing”, with “’timber and tin’” the predominant materials.
Roof provisions in Brisbane City Plan’s character rules
| Provision | What it says |
|---|---|
| Roof materials (8.2.22, AO6.2) | “Development uses roof materials similar to the roof materials on dwelling houses constructed in 1946 or earlier nearby in the street.” |
| Roof form and pitch (8.2.22, PO7) | “Development provides roof forms which complement traditional roof styles of residential buildings constructed in 1946 or earlier that are located nearby in the street in terms of roof pitch and proportion.” |
| Roof shapes (8.2.22, AO7.1) | “Development provides roof forms which are one or more of a combination of pyramids, hips or gables of similar pitch and proportions to those of dwelling houses constructed in 1946 or earlier nearby in the street.” |
| Eaves (8.2.22, AO7.2) | “Development includes eaves that are of similar proportions to eaves on dwelling houses constructed in 1946 or earlier nearby in the street.” |
| Partial demolition (8.2.21, AO1.1) | “Development ensures that the building does not lose integral components such as feature roof forms and side verandahs.” |
| Traditional roof styles (SC6.30, 2.2) | “roof forms of medium pitched pyramids, hips or gables”; building form can detract from the street if it conflicts with “the established pattern of roof shape and pitch”. |
Brisbane City Plan 2014, version 37, effective 18 September 2026: Traditional building character (design) overlay code 8.2.22, Traditional building character (demolition) overlay code 8.2.21 and planning scheme policy SC6.30. Read on City Plan online, checked 22 October 2026. Acceptable outcomes are one way to meet the code; Council assesses each application.
Does re-roofing a character house need a development application?
Sometimes, and only Council can say for your house. City Plan doesn’t list re-roofing on its own: the overlay’s table makes building work for a dwelling house in the overlay code assessable unless it’s prescribed accepted development, and demolition of parts of a pre-1947 house “forward of a point which is the highest and rearmost part of the roof” is assessable too. Council’s renovations page says some renovations to a house built during or before 1946 “require planning approval”.
Council’s severe-weather fact sheet, written for repairs after a storm, gives the clearest answer it publishes for roofs:
Brisbane City Council’s guide to approvals for external repairs
| Work, in the fact sheet’s words | Planning approval | Council’s comment |
|---|---|---|
| External repairs with same materials | No | Refers to a QBCC fact sheet on rebuilding after a flood |
| External repairs with different materials and fittings | May require DA in some circumstances | “Contact Council. If the house is not located within the TBC or pre-1911 Building overlay, then a DA is not required.” |
| Rebuild with new design, changed location, alternate materials, altered height or addition. | May require DA | “Contact Council to discuss your particular situation.” |
Brisbane City Council, Severe weather fact sheet: repairing or rebuilding dwelling houses, March 2025, written for repairs after a severe weather event. Checked 22 October 2026. A planning approval (DA) is separate from building approval, which a private building certifier decides.
Our advice: before you sign a contract for a re-roof on a pre-1947 house, ring Council on (07) 3403 8888 and ask for a Planning Information Officer, with your address and what will change (material, profile, colour, roof shape). Building approval is a separate question for a building certifier; see does re-roofing need approval in Queensland.
Like-for-like corrugated iron or a new roof profile and colour
The closer the new roof is to the old one, the fewer questions it raises. Swapping rusted corrugated iron for new corrugated steel on the same roof shape is the closest match to what the code describes. Changing the roof is where Council’s view matters most:
- A different sheet profile: a wide, flat-pan or concealed-fix profile reads differently from corrugated in a street of tin roofs.
- A different material: tiles on a house built with iron, or iron on an inter-war house built with terracotta tiles, is a change in materials.
- A different roof shape: losing a gable, flattening a pitch or adding a skillion at the front changes the roof form the code asks to keep.
- Colour: City Plan doesn’t publish a colour list for character houses, so ask Council if you’re moving well away from the street’s look.
The design code’s editor’s note points renovators to Council’s brochure “Looking After the Queensland House”. For costs, the roof replacement cost guide has published Brisbane prices, including character suburbs. Colorbond, Zincalume and corrugated profiles are covered on the metal roofing page, and repainting a sound iron roof on the roof painting page.
How to check if your house is in a character overlay
- Open City Plan online and enter your address in the search bar.
- Use the Map Layers menu to turn on the Heritage, Traditional building character and Pre-1911 building overlays (Council’s own steps), then “View and download a Property Lot Report for information on the relevant overlays.”
- Looking for the original plans? Council says that for DAs approved after 1 January 2004, plans “may be available via the online Development.i tool” at developmenti.brisbane.qld.gov.au.
- Not sure when the house was built? Council’s heritage page links a practice note on determining a building’s construction date.
Keep the property report with your quotes, and show it to the roofer and any certifier you talk to.
Traditional building character overlay by suburb in the inner north
How much of each suburb the overlay covers gives a feel for how often re-roofing questions come up. These are our own figures, not Council’s.
Share of suburb land in the Traditional building character overlay
| Suburb | Land in the TBC overlay |
|---|---|
| Wilston | 46% |
| Kalinga | 44% |
| Wooloowin | 43% |
| Clayfield | 39% |
| Ascot | 32% |
| Hendra | 31% |
| Windsor | 29% |
| Hamilton | 24% |
| Newstead | 0% |
Common questions
Is a tin roof the same as corrugated iron?
In everyday Brisbane use, yes. Older houses were roofed with galvanised corrugated iron, and people still call any corrugated metal roof a tin roof. A new one is coated steel in the same corrugated profile.
Does the overlay matter if my house was built after 1946?
It can. The overlay is mapped over streets and areas, and its design code also applies to building work on houses in those areas. Check the property report on City Plan online, and ask Council what applies to your address.
Can I swap the terracotta tiles on a 1930s house for a metal roof?
The planning policy counts both “corrugated steel and terracotta tile roofing” as traditional, but a change from one to the other is a change of material. In the overlays, that’s the kind of work Council’s fact sheet says “may require” a DA, so ask Council first. The tile to Colorbond page covers the work itself.
My house is heritage-listed. Can the roof be replaced?
For a local heritage place, Council’s General Exemption Certificate lists “roof repairs and replacement” as eligible, under strict conditions set out in the certificate. Read it on Council’s heritage and character page. State heritage places are assessed by the Queensland Government.
Can the old roof stay on while the new one goes over it?
Ask the roofer. On an old Queenslander, stripping the iron is how the battens, fixings and tie-down get checked, and laying over it would hide them.
Who can tell me for certain whether I need a DA?
Brisbane City Council. Its Planning Information Officers give general planning advice on (07) 3403 8888. A building certifier can advise on building approval, which is a separate question.
Where this information comes from
The prices, rules and advice on this page come from these published pages, checked on 22 October 2026.
- Brisbane City Plan 2014: 8.2.22 Traditional building character (design) overlay code · Brisbane City Council planning scheme, City Plan v37, effective 18 September 2026
- Brisbane City Plan 2014: 8.2.21 Traditional building character (demolition) overlay code · Brisbane City Council planning scheme, City Plan v37, effective 18 September 2026
- Brisbane City Plan 2014: 8.2.16 Pre-1911 building overlay code · Brisbane City Council planning scheme, City Plan v37, effective 18 September 2026
- Brisbane City Plan 2014: Table 5.10.21 Traditional building character overlay (categories of development) · Brisbane City Council planning scheme, City Plan v37, effective 18 September 2026
- Brisbane City Plan 2014: SC6.30 Traditional building character planning scheme policy · Brisbane City Council planning scheme policy, City Plan v37, effective 18 September 2026
- Brisbane City Council: heritage and character properties · Brisbane City Council web page, published 31 March 2025
- Brisbane City Council: extensions, raising or renovations · Brisbane City Council web page, published 15 April 2025
- Brisbane City Council: severe weather fact sheet, repairing or rebuilding dwelling houses · Brisbane City Council fact sheet, March 2025
- Brisbane City Council: Development.i · Brisbane City Council’s online development application search
- Brisbane City Council: City Plan online (interactive mapping and property reports) · Brisbane City Council planning scheme website
- Hamilton Roofing: character overlay shares by suburb (our calculation from Brisbane City Council open data) · Our arithmetic from Council’s open-data CP14 Traditional building character overlay (portal date 18 September 2026) and suburb boundaries, 22 October 2026